Journal · November 3, 2026
New construction in Uptown Charlotte, block by block
A close reading of the Uptown development pipeline, from First Ward infill to Second Ward civic blocks and Third Ward event streets.
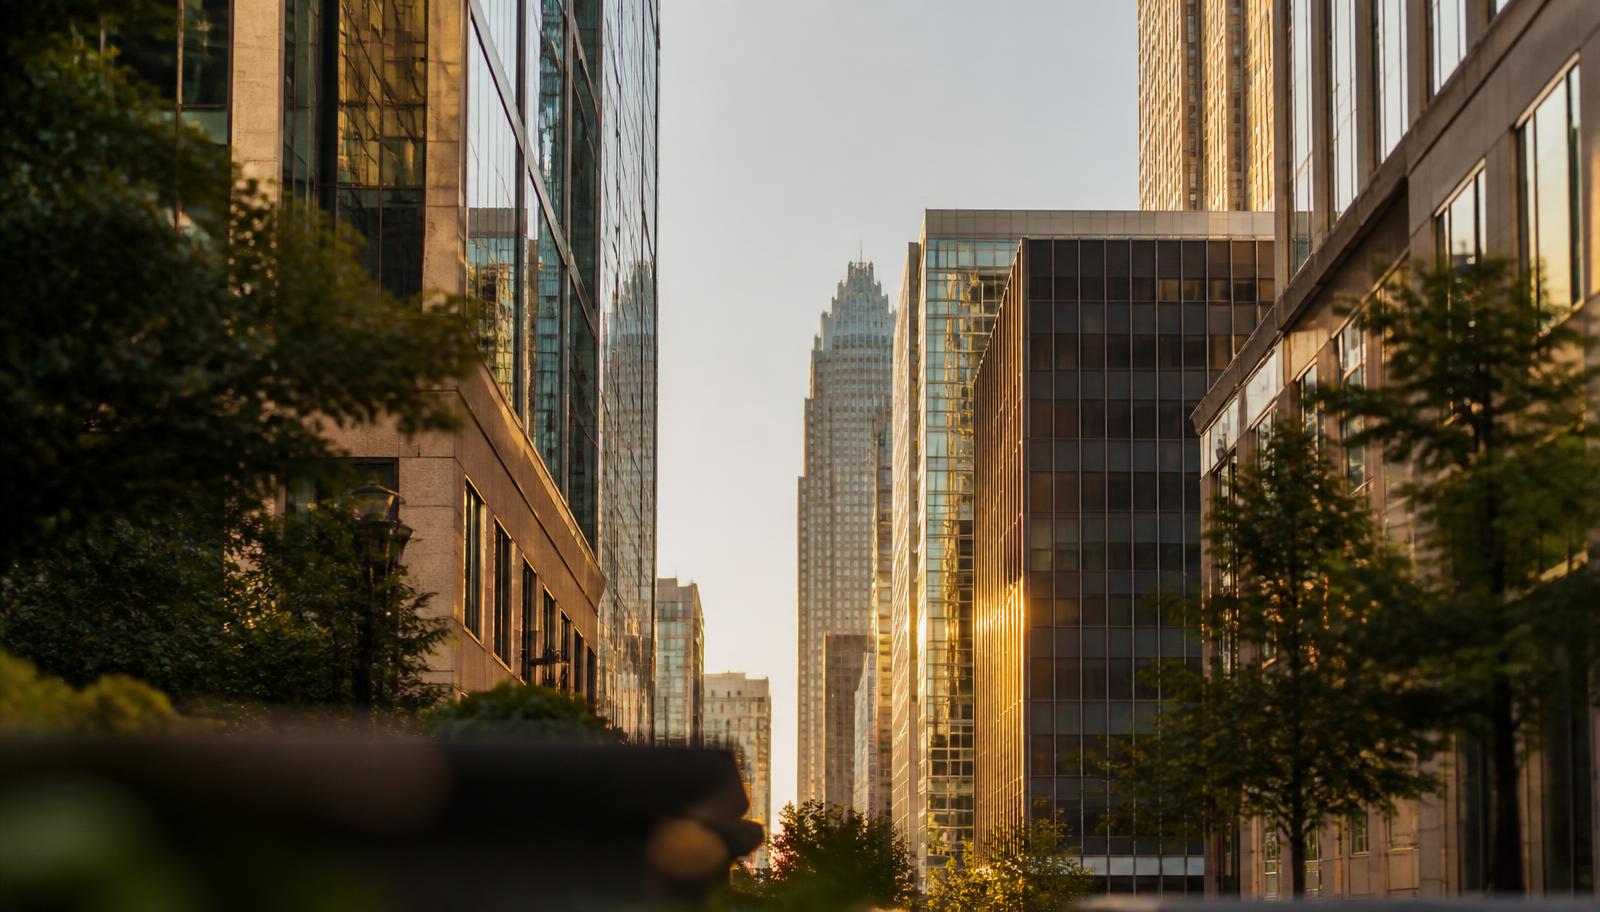
New construction in Uptown Charlotte is not a single skyline story. Inside the I-277 loop, the development pipeline tends to work at the scale of the block: one surface lot becomes an active corner, one blank garage wall gains a liner space, one residential entrance changes the rhythm of a sidewalk. The larger question is not only what gets taller, but what each project asks of the streets around it.
Reading the pipeline at sidewalk level
Uptown’s four wards share a compact geography, but they do not absorb development in the same way. First Ward still has visible opportunities for infill around civic, education and park uses. Second Ward carries the layered memory of Brooklyn, the presence of government buildings, and the event economy around the convention district. Third Ward balances sports venues, museums, apartments and rail-adjacent sites. Fourth Ward is more residential and historic, with a street grid that makes new construction feel especially immediate.
That means a proposal on one block can have a very different effect from a similar building several streets away. A new tower beside a stadium may be judged by how it handles crowds and service access. A mid-rise near Fourth Ward may be judged by its setbacks, stoops, shade and compatibility with older houses. The development pipeline is best understood as a set of local negotiations between height, use, access and public life.
First Ward: infill between institutions and parks
First Ward’s development story is often about stitching. The ward includes cultural, educational and civic anchors, but several blocks have historically felt incomplete at the pedestrian level. New construction in Uptown Charlotte can change that here by adding residential doors, ground-floor activity and more consistent street walls between existing destinations.
The strongest First Ward sites are those that do more than fill land. A building near a park edge has to respect open space while giving it more daily users. A project near an academic or cultural building benefits from entries that face the sidewalk, not just parking or internal drives. Blocks around transit and arena activity need durability, lighting and clear pedestrian routes because they handle both routine commutes and surges of visitors.
Watch the corners in this ward. A corner that once functioned as leftover space can become the difference between a walk that feels interrupted and a walk that feels continuous. In First Ward, the pipeline’s quiet promise is less about creating a new district from scratch than completing the connective tissue already implied by the street grid.
Second Ward: civic blocks and the Brooklyn question
Second Ward has the most complicated development conversation in Uptown because its blocks carry civic authority, convention business, hospitality, sports-adjacent traffic and the history of Brooklyn. The effect of new construction here is measured not only in building form, but in how public memory and public access are treated.
Around government and convention uses, the block pattern can feel large and formal. New projects can soften that condition when they introduce doors, transparent frontage, small retail bays, public seating or shaded edges. They can make it worse when they add long service walls or treat pedestrians as an afterthought.
The Brooklyn redevelopment area remains one of the most closely watched pieces of the Center City map. Any construction there has the potential to alter the emotional center of Second Ward as much as its physical one. The important block-by-block questions are straightforward:
- Does the street edge invite people to walk through, or simply around, the project?
- Are public spaces visible, usable and connected to the grid?
- Do ground floors support daily neighborhood life, not only event traffic?
- Is the history of the place legible in more than a decorative way?
Second Ward can absorb significant development, but it needs projects that understand context as a civic responsibility.
Third Ward: event streets, rail edges and daily residents
Third Ward is often read through its venues: the ballpark, the football stadium, museums and the green spaces that frame them. Yet its development pipeline is also residential, infrastructural and transit-oriented. Blocks near Graham, Mint, Church, Trade and the rail corridor sit between weekday office patterns, game-day crowds and a growing number of residents who use the ward at ordinary hours.
New construction in Uptown Charlotte changes Third Ward most visibly when it turns underused land into streets that feel occupied between events. The challenge is handling scale. A building near a major venue needs loading, rideshare space, garage access and crowd management, but it also needs to avoid deadening the sidewalk on all the days when there is no major event.
The rail-adjacent blocks are especially important. They can become gateways into Uptown or remain back-of-house territory, depending on how development meets the street. Entrances, lighting, landscaping and active edges matter here because they determine whether people perceive the area as a seam or a barrier.
Third Ward’s best future blocks will likely be mixed in the practical sense: places where residents can leave a lobby, workers can cross comfortably, visitors can orient themselves quickly, and service functions are handled without dominating the public realm.
Fourth Ward: the pressure of fit
Fourth Ward is where new construction is most likely to be judged by touch and proportion. The ward’s historic residential fabric, mature trees and smaller-scale streets create a different standard from the office core. Even larger buildings on the edges of Fourth Ward are evaluated by how they meet the ground.
Here, compatibility does not mean freezing the ward in place. It means understanding the difference between density that strengthens a neighborhood and bulk that overwhelms it. Step-backs, stoop-like entries, narrow frontages, warm materials and careful garage placement all matter. So does the treatment of alleys and service areas, because Fourth Ward’s charm depends partly on the experience of walking slowly through it.
The pipeline in and around Fourth Ward may be less dramatic than a skyline-changing announcement, but small interventions can have outsized effects. A better corner, a restored frontage, a residential lobby with eyes on the street, or a ground-floor space that serves neighbors can make the ward feel more complete without erasing its character.
What changes block by block
Across the four wards, the most meaningful effects of the pipeline are practical. They show up in how people cross streets, where shade falls, how long a blank wall runs, whether a storefront can survive between towers, and whether residential density brings daily activity after office hours.
Several patterns are worth watching as new projects move from concept to construction:
- Surface parking blocks are the most obvious candidates for transformation, but their replacements must repair the sidewalk, not simply fill the parcel.
- Garage design will remain a central issue because parking access can either disappear gracefully into a block or dominate it.
- Ground-floor uses matter most on streets that connect parks, transit, offices, venues and residential buildings.
- Residential construction adds evening and weekend life, but only when buildings offer welcoming entries and useful street edges.
- Civic and cultural blocks benefit when new development improves orientation, shade and the sense of public welcome.
New construction in Uptown Charlotte is often discussed through height, but its daily legacy will be measured closer to the curb. The best projects will make short walks feel easier, connect the wards more naturally, and turn isolated destinations into a more coherent Center City.
For more context, readers can consult the guide’s individual pages for First Ward, Second Ward, Third Ward and Fourth Ward, along with the Uptown housing pages that compare building types, neighborhood character and residential choices inside the I-277 loop.
Continue in the guide
More from the journal
- Uptown Charlotte apartment rentals, ward by wardA calm ward-by-ward look at rental submarkets inside the I-277 loop, from quiet Fourth Ward streets to transit-focused First Ward blocks.
- Uptown Charlotte home values and Center City PricingCenter City pricing is less a single market than a series of ward, building and lifestyle signals that shape what buyers will pay.